
Sports & Recreation Projects
Farm and Forge Club
Project Information:
Location: College Grove, TN
Project Size: 118.2 acres/~500,000sf of Buildings
Project Description:
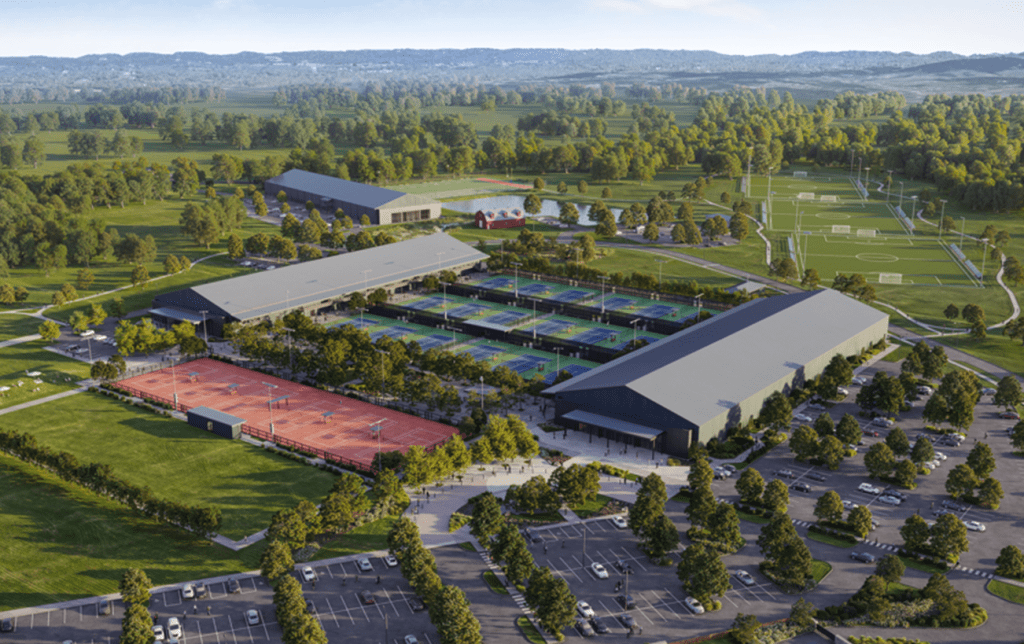
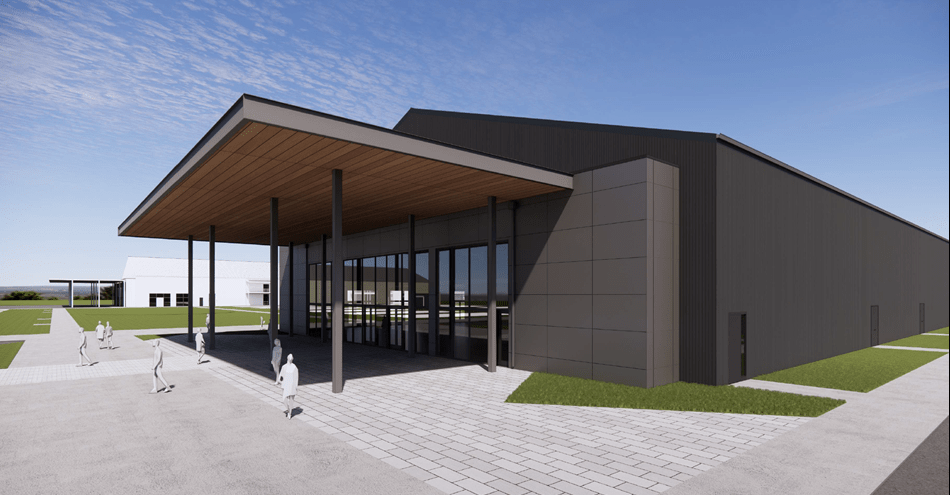
This project master planned a 117 acre site development to provide a new sports center with nearly 500,000sf of indoor sports space, education space, 18 outdoor, hard court tennis courts; 12 outdoor, clay tennis courts (6 red & 6 green); and 3 outdoor, artificial turf soccer fields; 1 outdoor, artificial turf football field; 8 outdoor, pickleball courts; and 2 miles of walking trail in the southern portion of Williamson County, Tennessee. All of the outdoor fields and courts include Musco sports lighting. The indoor building include Building A (72,000sf) with 6 tennis courts; Building F (72,000sf) with tennis courts; Building G (65,000sf) with 2 hockey rinks; Building X (72,000sf) with speed and strength training; Building E (31,000sf) with STEM and coding labs and auditorium for 300; Building H (65,000sf) with 12 pickleball courts; 2 maintenance buildings; 1 guard shack; 1 soccer amenity building; 2 tennis amenity buildings; elevated, outdoor spectator seating for tennis quad (seating for 1,200 spectators); 2 future sports buildings (45,000sf each).
TCR Cardinal Rec-Retail Masterplan
Project Information:
Location: Columbus, Ohio
Project Size: 500 acres, ~1,5 million square feet
Project Description:
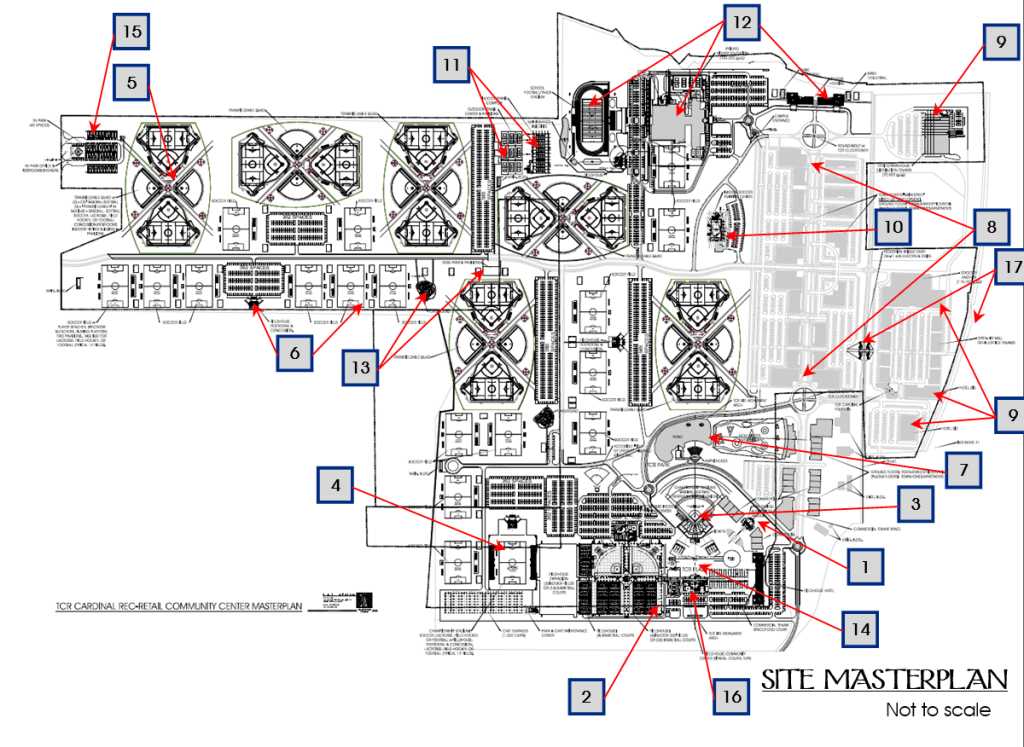
- Park office, auditorium, and sports museum set in TCR Plaza w/Field of Dreams, splashpad, and outparcel retail/office space.
- 350,000sf indoor fieldhouse w/(4) indoor-220’ baseball softball fields, 40 basketball/80 volleyball courts, central concession/press box, elevated spectator seating, championship basketball/volleyball court, wellness/cross- fit/speed & agility training, administrative offices, pro shop, food court, commercial tenant spaces, and fieldhouse sports hotel; planned for (2) indoor fields/16 basketball court expansion.
- Championship Baseball/Softball Stadium w/spectator seating for 5,000, concession, and ticket office.
- Championship Soccer Stadium w/spectator seating for 5,000, fieldhouse w/concession/ restrooms, ticket office. Multi-use for Lacrosse, Field Hockey, and Football.
- 5 “transfieldable”, non-infill synthetic-turf, sports-lit quads w/ (2)-220’ baseball/softball fields, (2)-multiuse “transfieldables” for baseball, softball, soccer, lacrosse, field hockey, football, and flag football, concessions, restrooms, filming platforms/press boxes, indoor hitting/pitching, covered spectator seating, and pavilions.
- 17 multiuse, non-infill synthetic turf, sports-lit fields for soccer, lacrosse, field hockey, football, and flag football w/permanent player benches, spectator bleachers, filming platform, a central fieldhouse/restroom/ concession, and pavilions.
- TCR Park, pond, and amphitheater w/Top Golf and mixed-use retail.
- TCR Town Center “Main Street” w/multi-story, mixed-use residential townhomes and retail/office.
- Two flag hotel sites, grocery store site in open-air mall, and office warehouse site.
- Indoor turf training center w/non-infill synthetic turf, party room, and spectator seating for 500.
- Indoor & Outdoor Racquet Center for Tennis, Pickleball, and Padel.
- Private, Sports-focused, Higher Education Campus w/122,000 sf Education Building, Dorms, Track/Football Stadium, and Racquet Center.
- Dog Park, Playgrounds, Park Golf-Cart Maintenance & Garage (1,000 carts), Maintenance Buildings, and 34 Picnic Pavilions, and 3.5 mile walking/pedestrian trail.
- The TCR Wall-of-Fame in Tradition Plaza displaying the names of every player and coach that plays on site.
- RV park and campground with 40 hookup sites
- On-site Day Care and Playground Facilities
- Visibility from and easy access to Interstate w/new interchange, bus stop, and pedestrian bridge
Boyd County Wellness Athletic Center
Project Information:
Location: Boyd County, Kentucky
Project Size: 172,000 s.f. on 7.2 acres
Project Description:
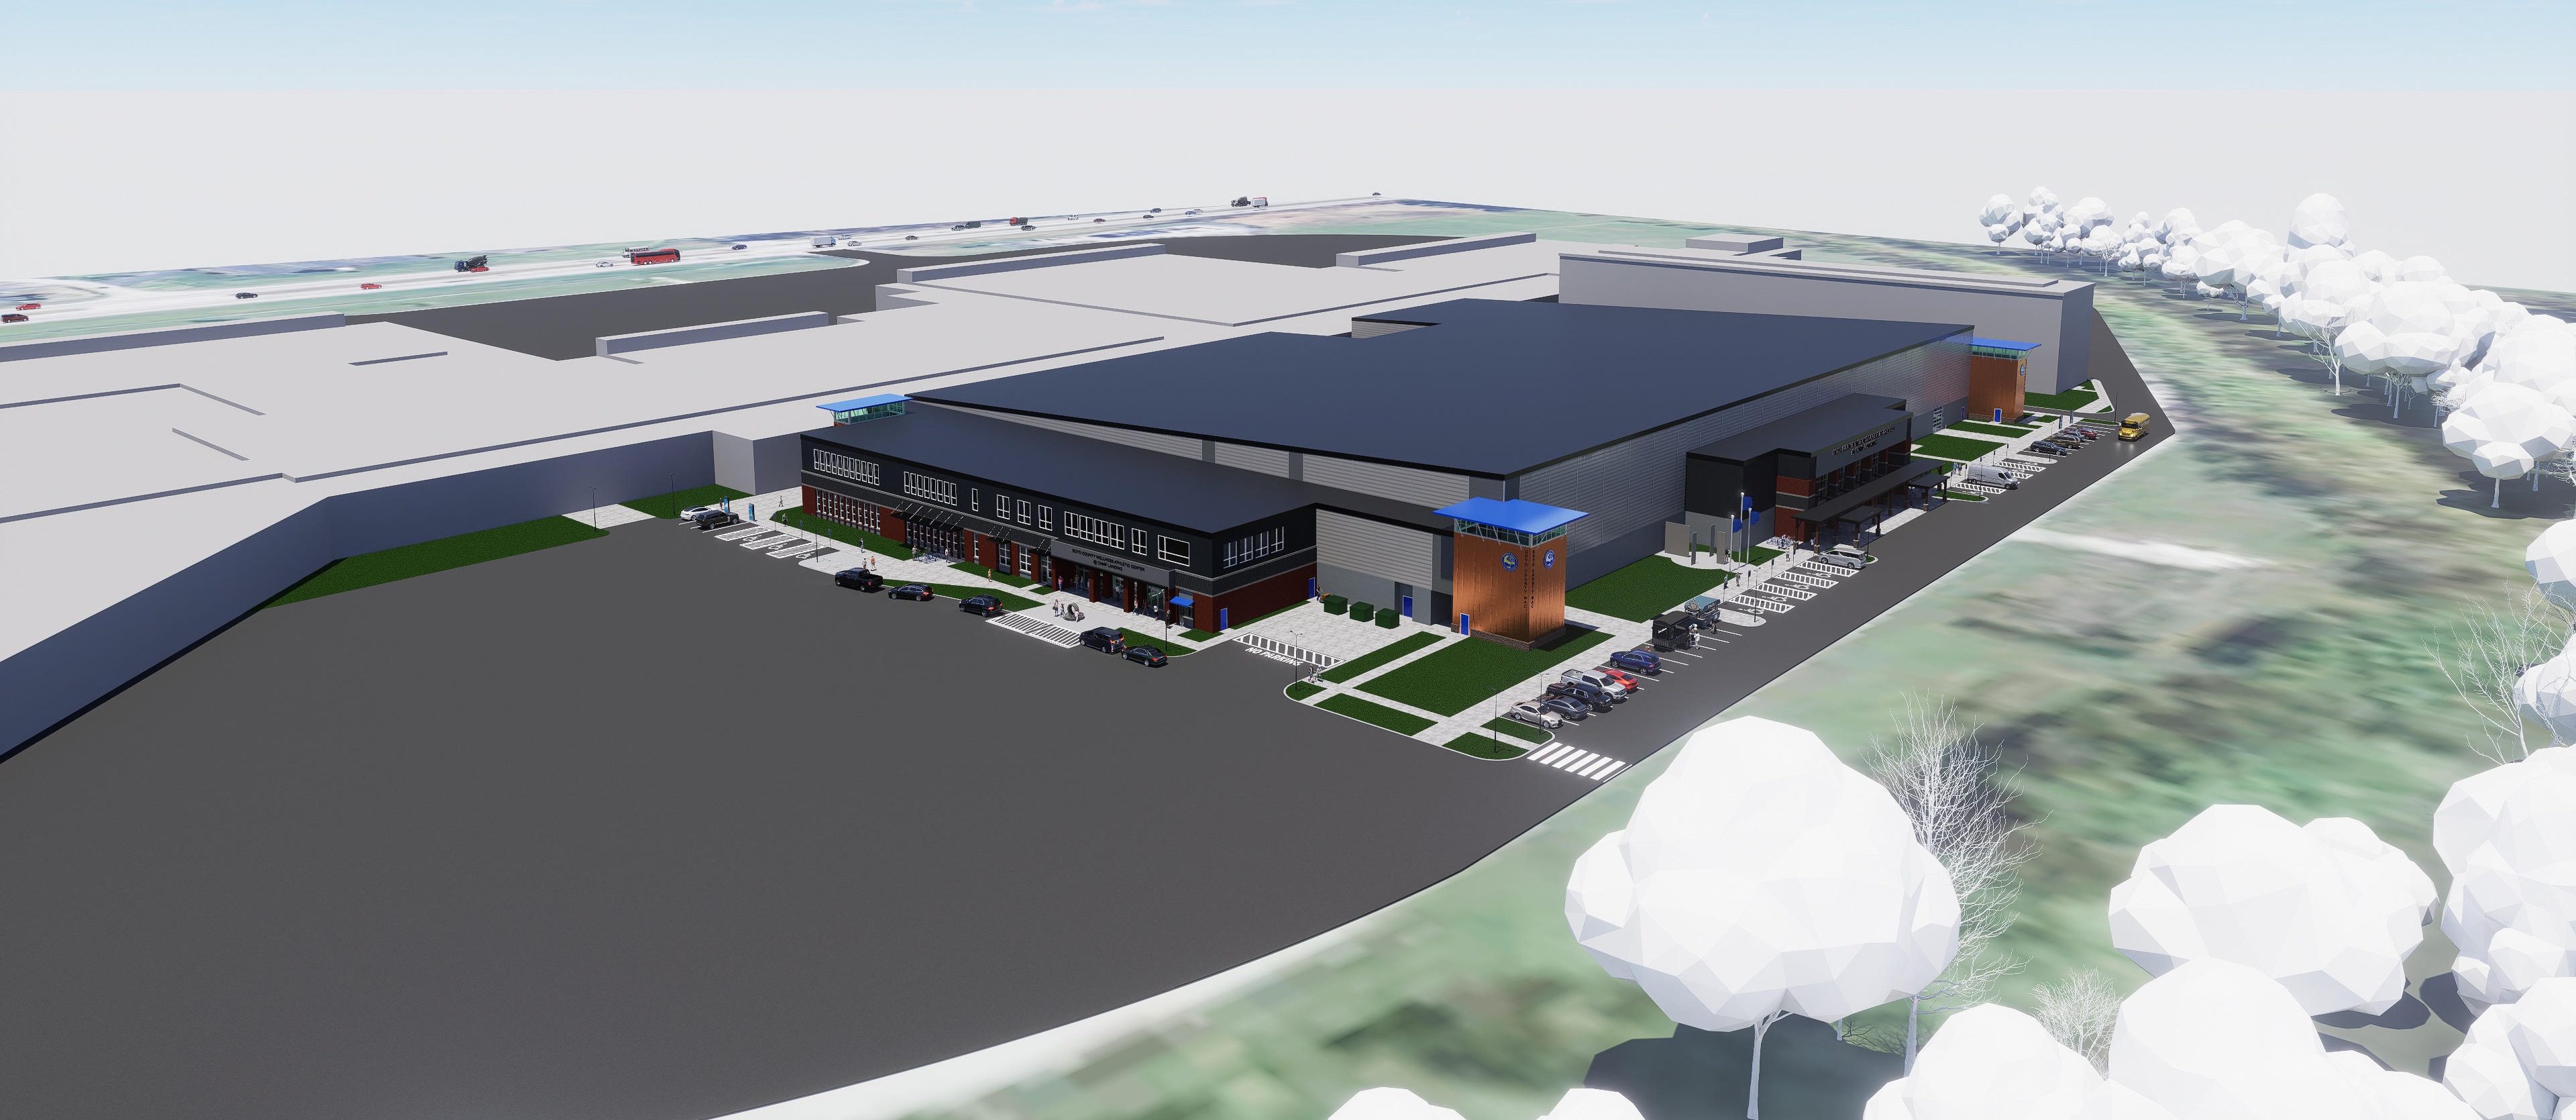
The project provides a 172,000 s.f., Wellness Athletic Center with multiuse sports, convention, and tenant space with a 212 room, five-story hotel attached to the center. The multiuse building design provides sports space w/spectator seating for 1,500, 14 basketball courts, 23 volleyball courts, 42 pickleball courts, 6 tennis courts, 9 baseball/softball cage runs for hitting, pitching, and catching with modular, removable turf, and 5 convention/meeting rooms that each accommodate ~350 occupants. In addition, the building provides sports lobbies, a convention lobby, catering kitchen, concession spaces, a bar, archery suite, gymnastics/cheer suite, break-out classrooms with a secure room for drug testing to verify state, collegiate, national, and world records, a 7,500 s.f. wellness space for cross-fit, weight, and speed/agility training, office space, spectators mezzanine w/concession & food court, E-sports room, and 20,000 s.f. of tenant space for sports medicine.
Bethesda Community Center Masterplan
Project Information:
Location: Thompson’s Station, TN
Project Size: 42 acres/96,000sf of Buildings
Project Description:
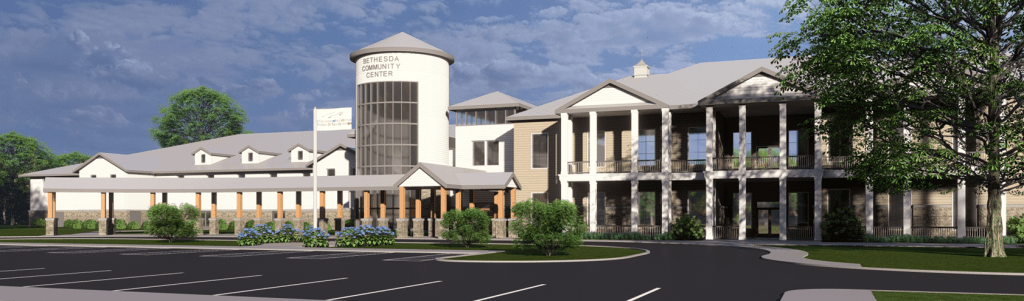
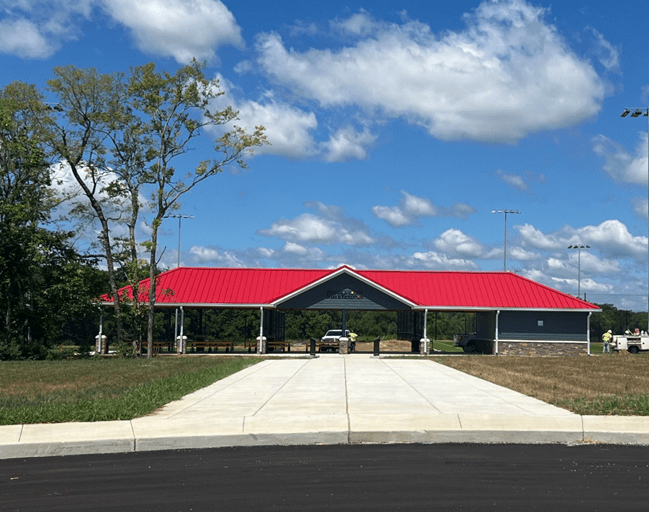
This project masterplanned a 42 acre site development to provide a new community center in the southern portion of Williamson County, Tennessee. This three-phase, masterplan includes Phase 1: 4 full-size, non-infill artificial turf soccer pitches (8 – 12U pitches) w/sports lighting used for soccer, lacrosse, and flag football, 1.2 mile paved walking trail, five pavilions, restrooms, and parking; Phase 2: 4 tennis courts, 18 pickleball courts, 2 sand volleyball courts, spectator areas, restrooms, food-truck service line w/picnic area; Phase 3: two-story, 92,000sf community center w/12 lane, 25m competition pool w/therapeutics and water aerobics, outdoor splashpad w/ticket/admission office, locker rooms, showers, restrooms, gym w/elevated track, 4 basketball courts, 8 volleyball courts, and 12 pickleball courts, 6,000 sf wellness space, multiuse fitness rooms (dance, aerobics, spin), fitness evaluation space, outdoor yoga space, classrooms, craft rooms, child care rooms, teen activity center, seniors activity center, meeting/banquet rooms w/catering kitchen, 12,000 sf of library space w/fireplace reading room, climbing wall, entry/drop off canopy, and administrative offices.
Golden Corridor YMCA

Project Information:
Location: Chicago, Illinois
Project Size: 91,900sf of Buildings
Project Description:
This project master planned a 8-acre site development to provide a new sports center with nearly 91,900sf of indoor
sports space with 2 flag football fields, 15 pickleball courts, 5 basketball courts and 10 volleyball courts in Chicago, Illinois.
WCPRD Longview Recreation Center

Project Information:
Location: Spring Hill, TN
Project Size: Two-stories/65,017 square feet
Project Description:
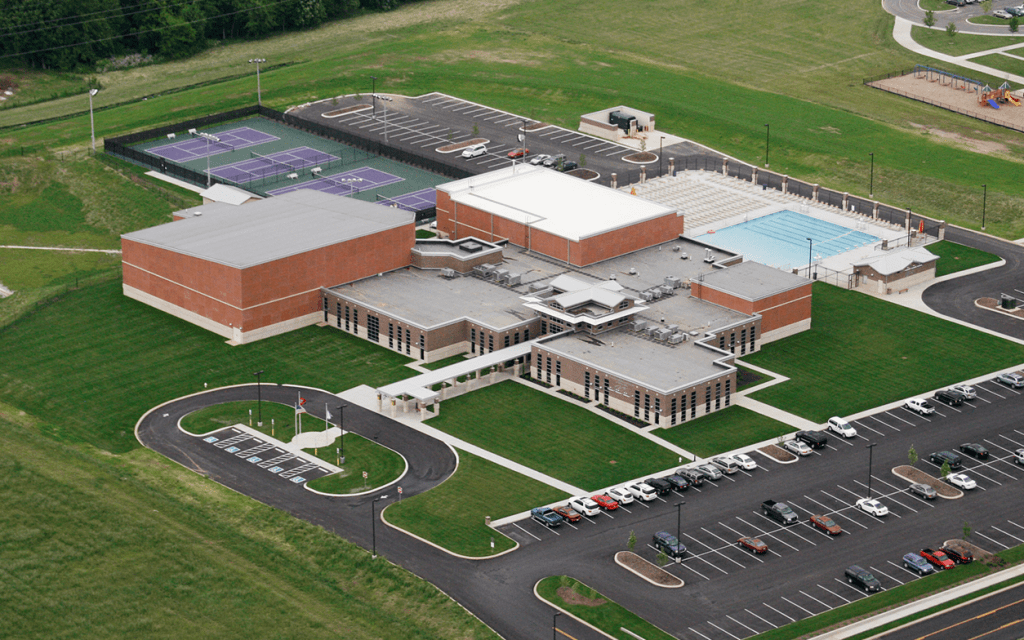
This facility is a two-story, recreation center which will be located on a site in Spring Hill, Tennessee adjacent to a new elementary school. The center includes five classrooms, a gymnasium with two basketball courts and an elevated track, a senior’s activity center, a teen activity center, two racquetball courts, a wellness center, an aerobics space, two meeting rooms, two children’s services rooms, an administrative office area, and an six-lane, indoor competition pool and locker rooms, an outdoor pool planned for a future, adrenalin slide/water feature with a restroom and concessions building, and four outdoor tennis courts with an outdoor pavilion. The project also included a road extension to bring Commonwealth Drive to the site. The site planning also allows for sharing of parking with the adjacent elementary school and accommodates future expansions of the wellness area, the meeting rooms, and the administrative areas.
Narrow Valley Sportsplex


Project Information:
Location: Nesquehoning, PA
Project Size: Three-stories/150,000 square feet
Project Description:
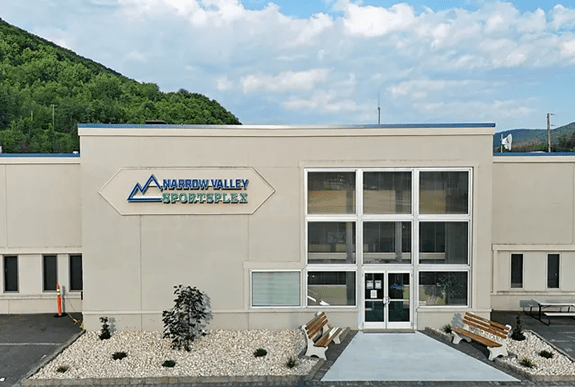
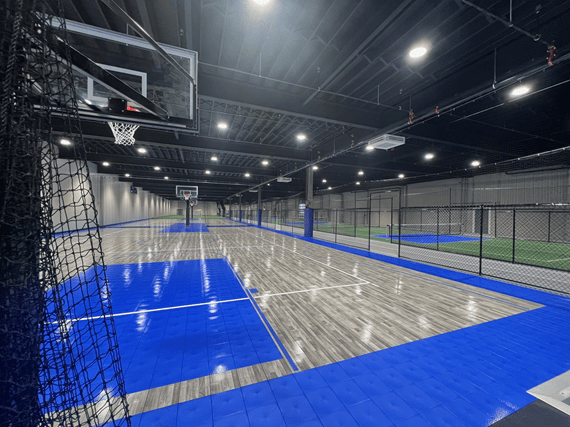
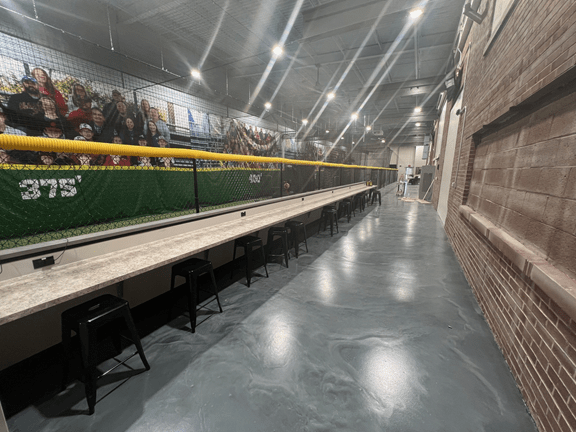
This facility is a three-story, 150,000sf mixed-use, adaptive reuse transforming a 75 year-old, fire engine assembly plant into a multi-use, community/recreation center. This four phase, exterior and interior renovation includes Phase 1 (red shading): turf training for baseball, softball, soccer, and lacrosse; Phase 2 (orange/blue shading): four-lane track w/six sprint lanes, pole vault/long-jump/triple-jump pit, 3 50’x84’ basketball courts, 3 volleyball courts, 7 pickleball courts, cross- fit/wellness space, 8 party rooms, reception/administrative & trainer offices, restrooms, concessions/retail shop, seniors center (2nd floor), elevator addition, 7,600 sf of space for sports medicine tenant/partner, and spectator seating; Phase 3 (green shading): 2 50’x94’ basketball courts, 2 basketball training/shooting stations, 4 volleyball courts, 4 pickleball courts, two futsol pitches, and spectator seating; and Phase 4 (yellow shading): 2 50’x74’ basketball courts, two volleyball courts, 7 pickleball courts, senior fitness room, 3 golf simulators, climbing wall/lobby, expanded wellness area, 6,500 sf of space for gymnastics/cheer/dance tenant, juice bar/lounge, and ~8,000 sf of tenant space for Burrough of Nesquehoning City Hall (second and third floors).

