
Mixed-Use Projects
The Tradition

Project Information:
Location: Murfreesboro, TN
Project Size: 120 Acres
Project Description:
The masterplan reflects one of the schemes studied by the project team. Subsequent versions studied different configurations and sizes for the projected facility to tailor the design to the Owner’s budget and goals for the project and will be reviewed in subsequent phases of the project. This facility is a state-of-the-art baseball complex.
The project was to encompass a master-planned development on a site of approximately 120 acres to provide a baseball development consisting of an administrative/retail/pedestrian core (“Main Street”) with an auditorium/baseball history museum, twelve outdoor fields, four covered/indoor fields, a “Championship” field/stadium, a training facility, ancillary activities/functions, RV park, a Field of Dreams, and parking (see summary below for conceptual details. The facility will potentially serve teams from ages 8 through 12. This project developer/owner is currently raising funds.
716 Sports Fieldhouse
Project Information:
Location: Amhurst, New York
Project Size: 325,000sf on 21.8 acres
Project Description:
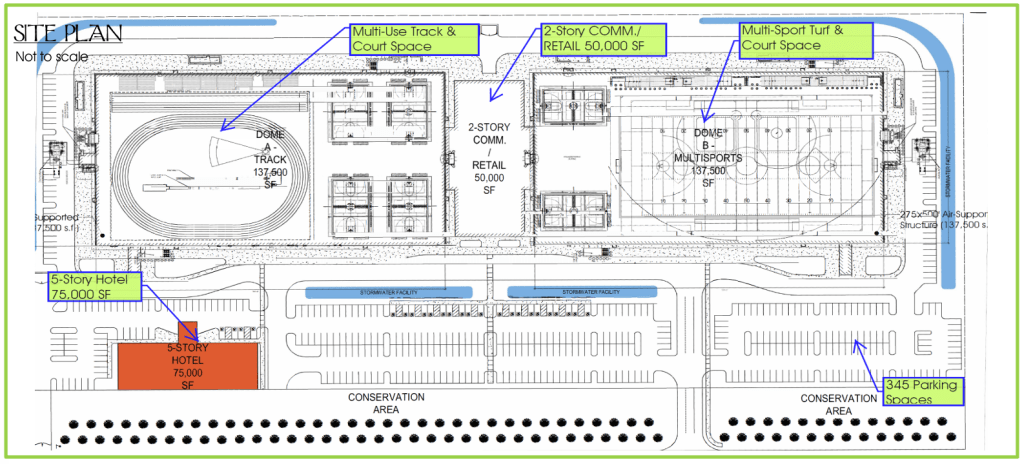
This project involves the master planning and development of a 21.8-acre site to create a new, multi-purpose sports center. The facility includes nearly 50,000 square feet of support space and two 137,500 square-foot air-supported structures that together accommodate a wide range of athletic, recreational, and spectator functions.
Dome A will house a 200-meter banked indoor track, four multi-use courts that can support basketball and pickleball configurations, and dedicated spectator seating. Dome B will feature a multi-use turf area suitable for a full soccer pitch, football field, lacrosse, and two 250-foot baseball/softball fields. Additional amenities include batting cage space with Hit-Trax technology, two multi-use courts configured for basketball, volleyball, and pickleball, as well as a wellness and performance training area. Across the complex, visitors will also have access to locker rooms, a food court, retail space, and restrooms.
Elite Sportsplex

Project Information:
Location: Clarkston, MI
Project Size: 156,000 sf
Project Description:
This project consists of a partnership between the Owner/operator and a local health system. The project site is on the local hospital campus and provides recreational and travel/tournament opportunities for the community.
Hilton Head Racquet Center 2
Project Information:
Location: Hilton Head Island, SC
Project Size: 650,000 square feet
Project Description:
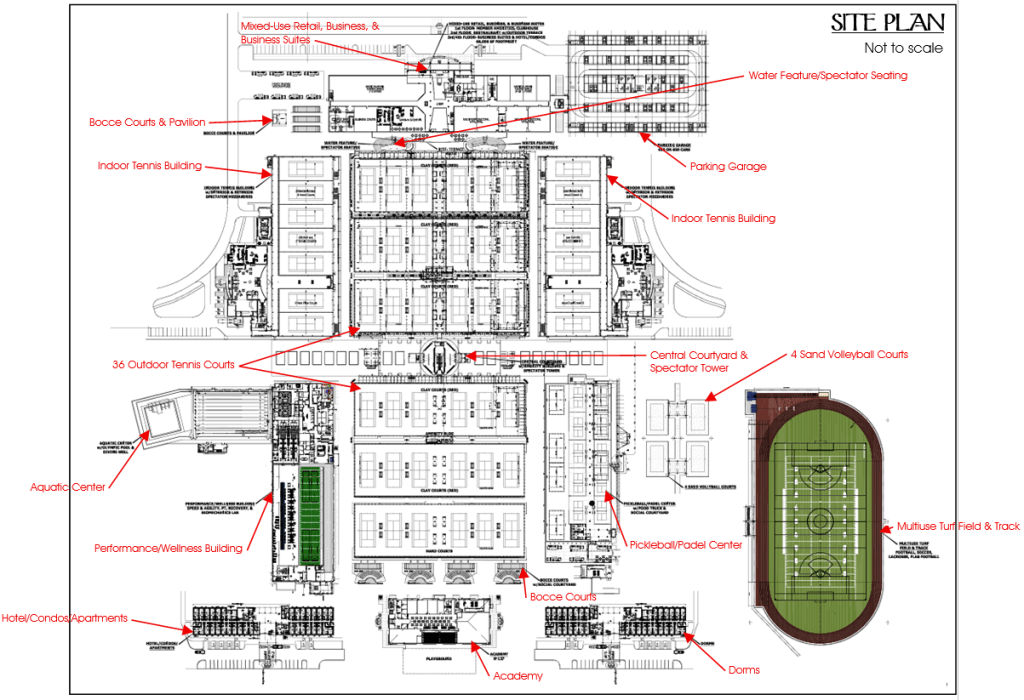
This facility is a three-story, 150,000sf mixed-use, adaptive reuse transforming a 75 year-old, fire engine assembly plant into a multiuse, community/recreation center. This four phase, exterior and interior renovation includes Phase 1 (red shading): turf training for baseball, softball, soccer, and lacrosse; Phase 2 (orange/blue shading): four-lane track w/six sprint lanes, pole vault/long-jump/triple-jump pit, 3 50’x84’ basketball courts, 3 volleyball courts, 7 pickleball courts, cross-fit/wellness space, 8 party rooms, reception/administrative & trainer offices, restrooms, concessions/retail shop, seniors
Magnolia Springs Family Life Center
Project Information:
Location: Franklin, Tennessee
Project Size: Unbuilt
Project Description:
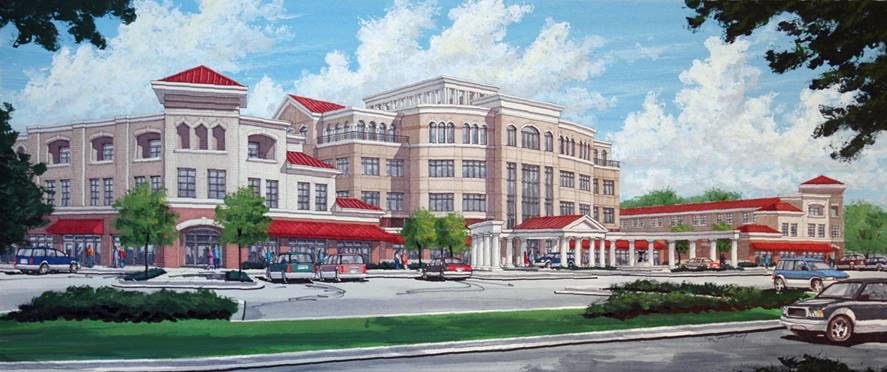
This 7.2 acre, lifestyle center has been approved by the Franklin Planning Commission, but is as yet unbuilt. The project consists of a 3-story, 72,000 s.f., medical office building surrounded by 26,000 s.f. of retail space with 30 residential units above. A neo-classical architectural composition was created to fit with the historic character of Franklin. Site amenities, such as a fountain, benches, and gazebos enhance pedestrian site traffic and soften the urban fabric.
Narrow Valley Sportsplex


Project Information:
Location: Nesquehoning, PA
Project Size: Three-stories/150,000 square feet
Project Description:
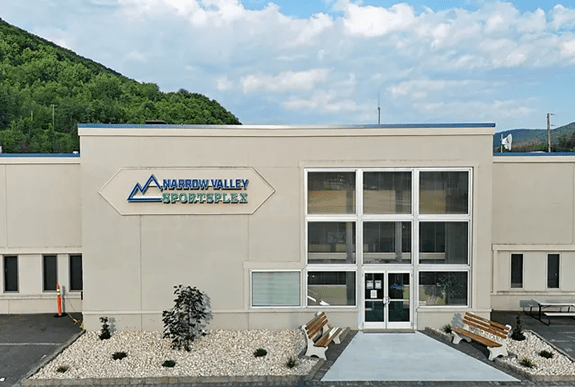
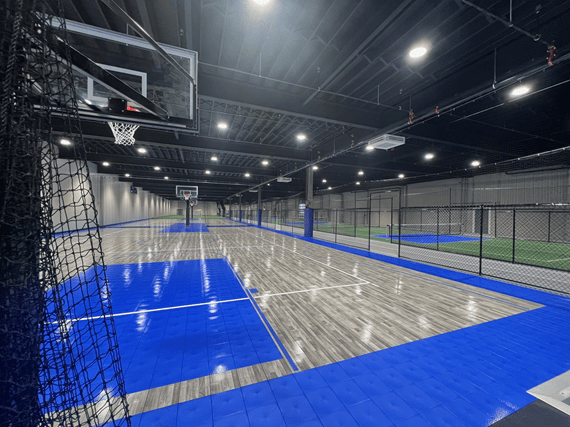
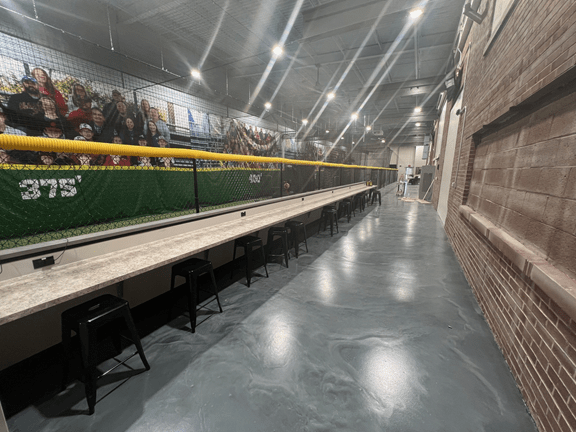
This facility is a three-story, 150,000sf mixed-use, adaptive reuse transforming a 75 year-old, fire engine assembly plant into a multi-use, community/recreation center. This four phase, exterior and interior renovation includes Phase 1 (red shading): turf training for baseball, softball, soccer, and lacrosse; Phase 2 (orange/blue shading): four-lane track w/six sprint lanes, pole vault/long-jump/triple-jump pit, 3 50’x84’ basketball courts, 3 volleyball courts, 7 pickleball courts, cross- fit/wellness space, 8 party rooms, reception/administrative & trainer offices, restrooms, concessions/retail shop, seniors center (2nd floor), elevator addition, 7,600 sf of space for sports medicine tenant/partner, and spectator seating; Phase 3 (green shading): 2 50’x94’ basketball courts, 2 basketball training/shooting stations, 4 volleyball courts, 4 pickleball courts, two futsol pitches, and spectator seating; and Phase 4 (yellow shading): 2 50’x74’ basketball courts, two volleyball courts, 7 pickleball courts, senior fitness room, 3 golf simulators, climbing wall/lobby, expanded wellness area, 6,500 sf of space for gymnastics/cheer/dance tenant, juice bar/lounge, and ~8,000 sf of tenant space for Burrough of Nesquehoning City Hall (second and third floors).
Old Charlotte Pike Masterplan
Project Information:
Location: Franklin, Tennessee
Project Size: See summary below
Project Description:
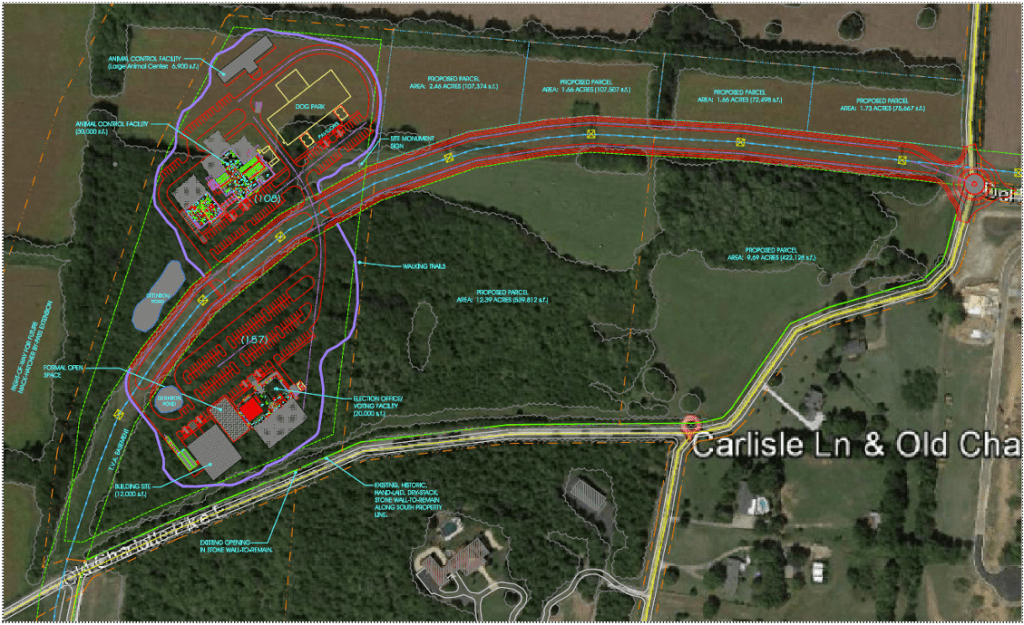
The site, along historic Old Charlotte Pike will be sympathetic to this protected corridor and will coordinate with preservation of a historic, dry-stacked-stone “slave wall” along the south property line of the site. In addition the architectural aesthetics will contextually relate to the rural setting in this area of Williamson County. This project will include development on a 20.5 acre site in Franklin, Tennessee to provide for space for the following:
- A new animal control facility w/veterinary and adoption services 30,000 s.f.
- A new animal control large animal center 6,900 s.f.
- A new dog park .
- A new election office/voting facility 20,000 s.f.
- A new archive storage facility 20,000 s.f.
- A future governmental building site 12,000 s.f.
- Trailhead/Parking connecting to the City of Franklin Greenways .
- Walking Trails connecting to the City of Franklin Greenways .
- Protection of Old Charlotte Pike designated as a scenic by-way
WCG Performing Arts & Enrichment Centers

Project Information:
Location: Franklin, Tennessee
Project Size: 2-story, 24,061 g.s.f. (Enrichment Center) & 1-story, 8,672 g.s.f. (Performing Arts Center)
2017 ABC EXCELLENCE IN CONSTRUCTION AWARD WINNER Eagle Award
Project Description:
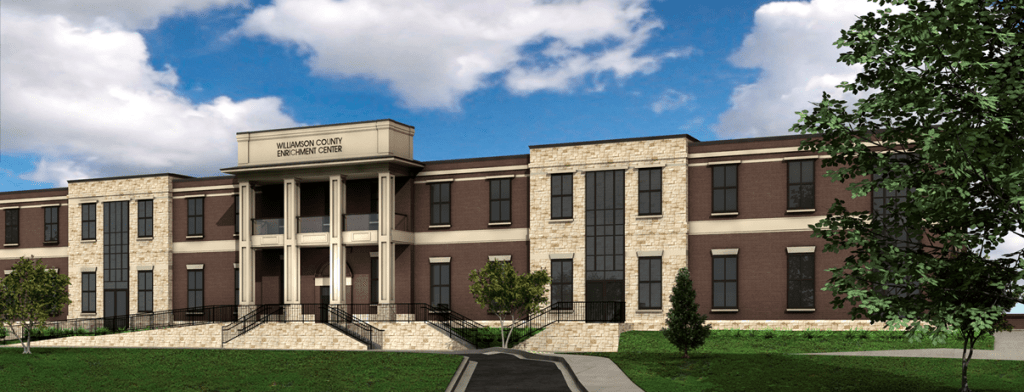
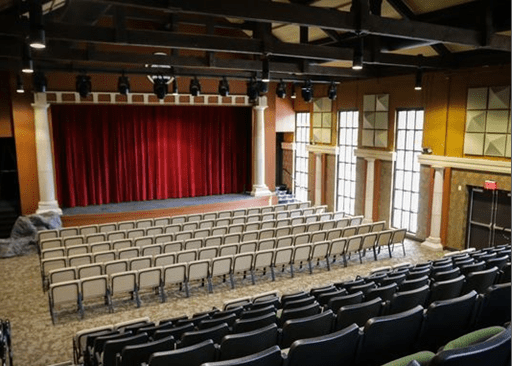
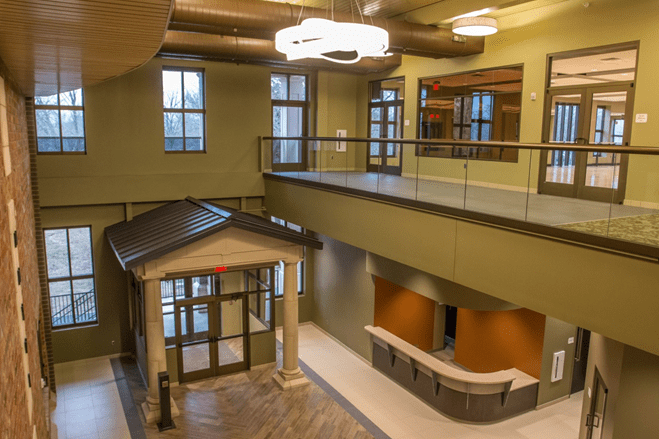
The main design goal of the project was to complete the masterplanned repurposing of the old Battle Ground Academy campus purchased by Williamson County when BGA moved their campus in 1996. The scope of the project included repurposing Coverdale Hall (the second oldest gymnasium in Tennessee) into a Performing Arts Center (yellow shading), a new Community Enrichment Center (blue shading), four pickleball courts (purple shading), a bocce court (green shading), rework of a campus pedestrian quad/plaza incorporating a new water feature (red shading), a plaza highlighting a historic well w/stone walls that were hand laid by slaves (cyan shading), and additional, shared campus parking w/a pocket park (brown shading).
The Performing Arts Center (yellow shading, top rendering below, and upper right thumbnail) provides a multipurpose space for community theater, musical performances, along with many other performing arts programs. The Community Enrichment Center (blue shading, bottom rendering below, and bottom two thumbnails) provides space to serve the multi-generational programming offered by the Williamson County Parks & Recreation Department including multipurpose meeting rooms, warming kitchen, break room, program rooms, wellness area, senior activity room, classrooms, heritage room, dance studio, and porches & balconies.
TCR Cardinal Rec-Retail Masterplan
Project Information:
Location: Columbus, Ohio
Project Size: 500 acres, ~1,5 million square feet
Project Description:
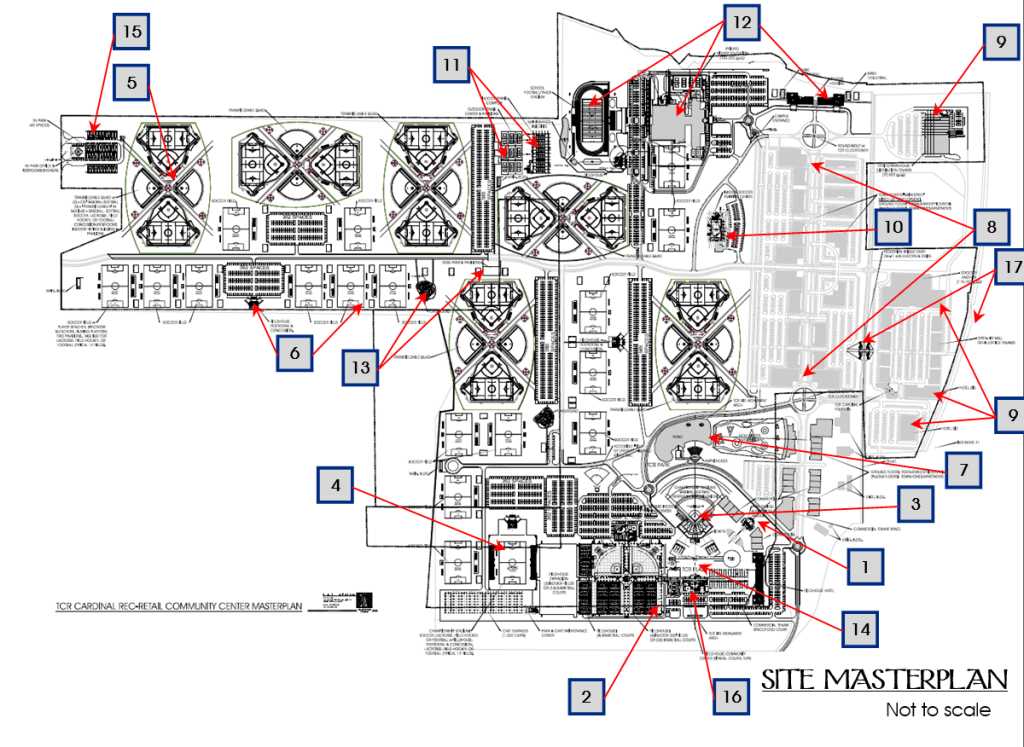
- Park office, auditorium, and sports museum set in TCR Plaza w/Field of Dreams, splashpad, and outparcel retail/office space.
- 350,000sf indoor fieldhouse w/(4) indoor-220’ baseball softball fields, 40 basketball/80 volleyball courts, central concession/press box, elevated spectator seating, championship basketball/volleyball court, wellness/cross- fit/speed & agility training, administrative offices, pro shop, food court, commercial tenant spaces, and fieldhouse sports hotel; planned for (2) indoor fields/16 basketball court expansion.
- Championship Baseball/Softball Stadium w/spectator seating for 5,000, concession, and ticket office.
- Championship Soccer Stadium w/spectator seating for 5,000, fieldhouse w/concession/ restrooms, ticket office. Multi-use for Lacrosse, Field Hockey, and Football.
- 5 “transfieldable”, non-infill synthetic-turf, sports-lit quads w/ (2)-220’ baseball/softball fields, (2)-multiuse “transfieldables” for baseball, softball, soccer, lacrosse, field hockey, football, and flag football, concessions, restrooms, filming platforms/press boxes, indoor hitting/pitching, covered spectator seating, and pavilions.
- 17 multiuse, non-infill synthetic turf, sports-lit fields for soccer, lacrosse, field hockey, football, and flag football w/permanent player benches, spectator bleachers, filming platform, a central fieldhouse/restroom/ concession, and pavilions.
- TCR Park, pond, and amphitheater w/Top Golf and mixed-use retail.
- TCR Town Center “Main Street” w/multi-story, mixed-use residential townhomes and retail/office.
- Two flag hotel sites, grocery store site in open-air mall, and office warehouse site.
- Indoor turf training center w/non-infill synthetic turf, party room, and spectator seating for 500.
- Indoor & Outdoor Racquet Center for Tennis, Pickleball, and Padel.
- Private, Sports-focused, Higher Education Campus w/122,000 sf Education Building, Dorms, Track/Football Stadium, and Racquet Center.
- Dog Park, Playgrounds, Park Golf-Cart Maintenance & Garage (1,000 carts), Maintenance Buildings, and 34 Picnic Pavilions, and 3.5 mile walking/pedestrian trail.
- The TCR Wall-of-Fame in Tradition Plaza displaying the names of every player and coach that plays on site.
- RV park and campground with 40 hookup sites
- On-site Day Care and Playground Facilities
- Visibility from and easy access to Interstate w/new interchange, bus stop, and pedestrian bridge

