
Ecclesiastical Projects
Lexington Church of God
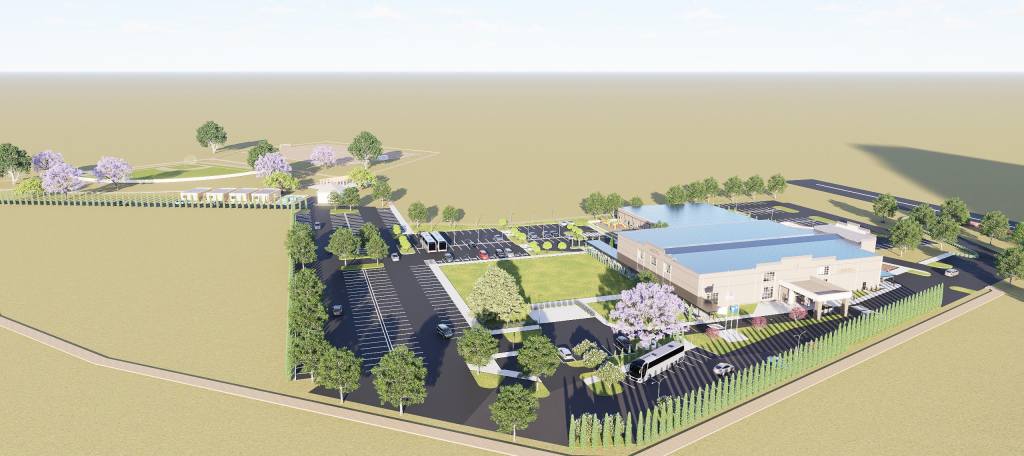
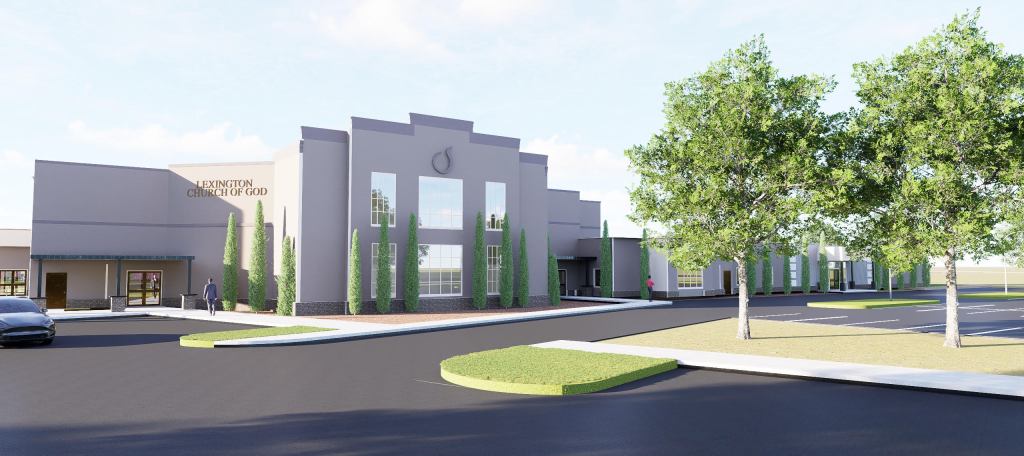
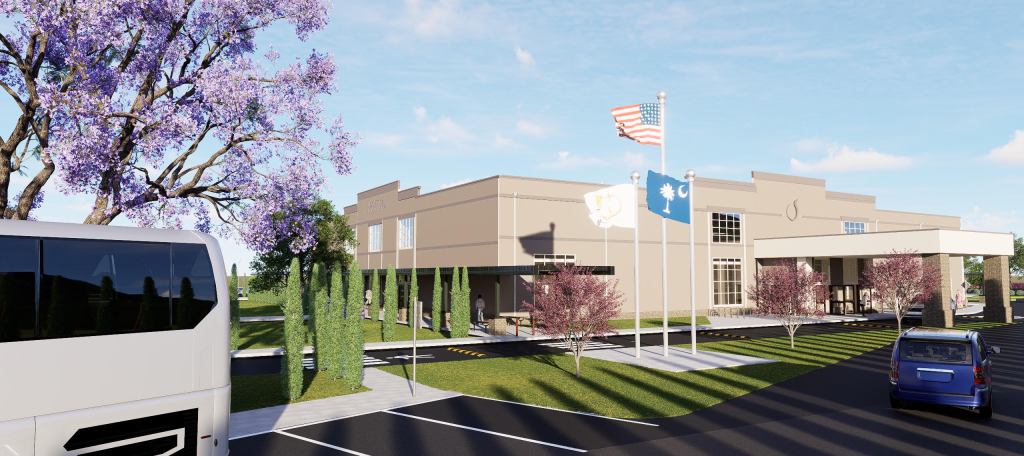

Project Information:
Location: Lexington, South Carolina
Project Size: 179,030sf
(1,000 seat sanctuary)
Fifteenth Avenue Baptist Church
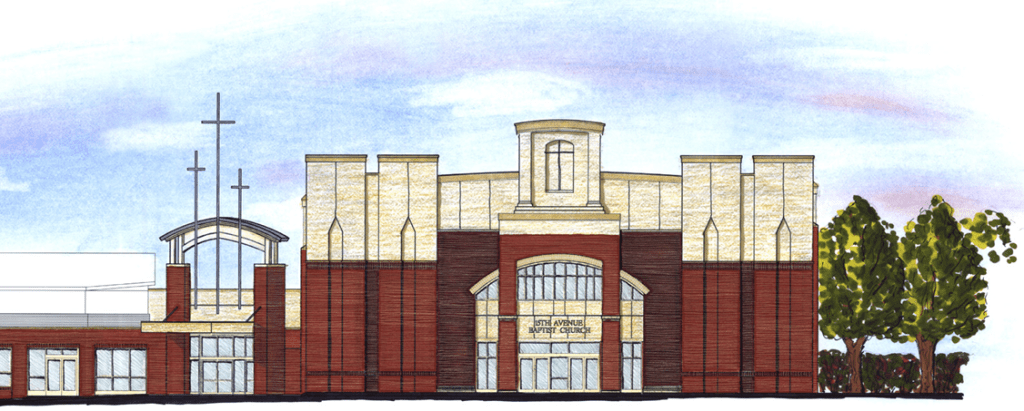
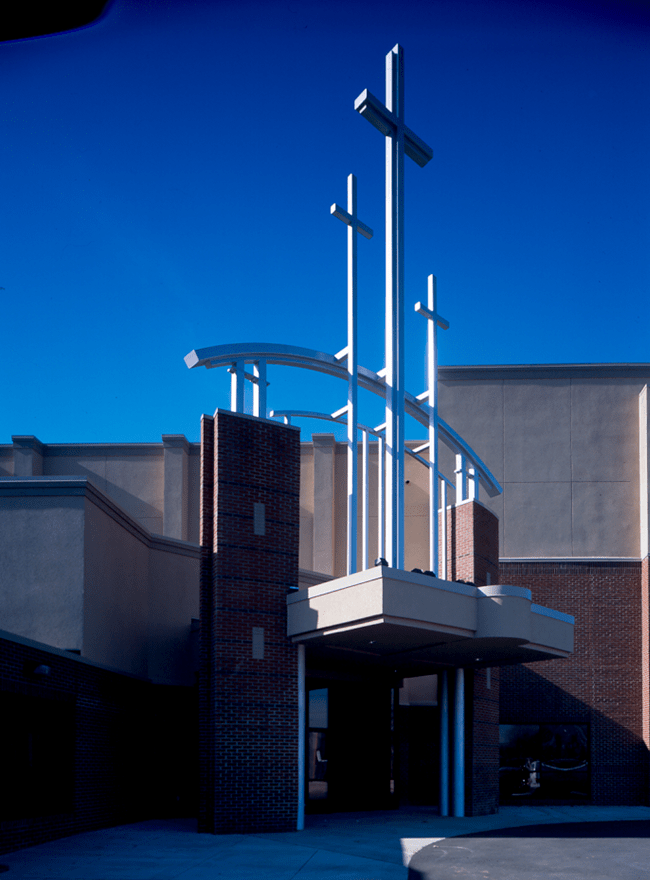

Project Information:
Location: Nashville, Tennessee
Project Size: 16,685 s.f. expansion &10,000 s.f. renovation
Project Description:
After a fire destroyed the original building on 15th Avenue, the church was reconstructed on 9th Avenue. The project doubles the size of the church by adding 16,685 s.f. including a 900-seat sanctuary, a church Heritage Room, Choir Practice Room, two, 8’x12’, rear-projection, audio-video projection screens, choir changing spaces. It also includes renovation of approximately 10,000 square feet of the existing church converting the existing, 400 seat sanctuary and adjacent spaces into a wedding chapel, classroom space, administrative areas, and a multi-media library.
The rear wall of the new sanctuary incorporates a brick/stain-glass sculpture that brings to life church symbols and, through scripture and imagery, communicates the church’s history and mission. The exterior canopy crosses relate to the original construction and reinforce 15th Avenue Baptist Church’s station as a cornerstone of the community.
Trinity Baptist Church

Project Information:
Location: Hendersonville, Tennessee
Project Size: 19,200 existing square feet
27,500 future square feet
Project Description:
The existing building includes existing administration areas, sanctuary, and classrooms. The churches long-term goals include expanding membership to fill a 1,000 seat sanctuary addition. The existing sanctuary would be modified into a new fellowship hall. A gathering area/atrium will be added connecting the new sanctuary to the existing building. Below the new sanctuary, an adult education area will be added. The site will be developed to add playground areas and approximately 120 new parking spaces to accommodate the expansion.

