
Commercial Projects
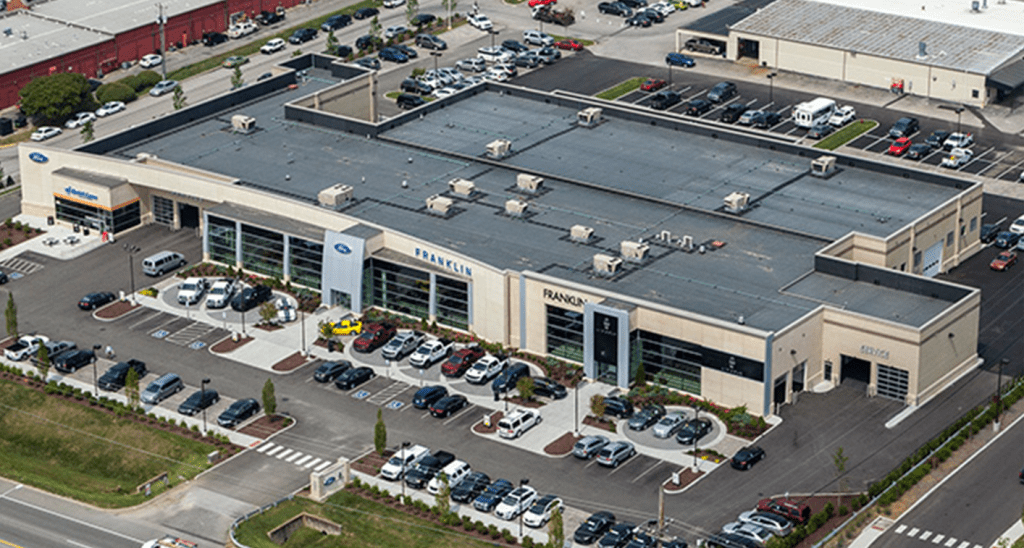
Ford Lincoln of Franklin


Project Information:
Location: Franklin, TN
Project Size: Two-stories/61,814 square feet
2015 ABC EXCELLENCE IN CONSTRUCTION AWARD WINNER Eagle Award
Project Description:
This facility is a four-phase redevelopment of a dealership on an 19.141 acre site in Franklin, Tennessee that allowed business to remain operational throughout construction. It provides space for showroom, sales, new car delivery. service drop-off/pick-up, service department, parts department, automatic car wash, business office, executive offices, and training spaces. The exterior materials applied for this project provided a masonry interpretation of the car manufacturer’s architectural metal-panel prototypical aesthetic to satisfy aesthetic requirements mandated by the local authorities having jurisdiction so glass-fiber- reinforced-concrete panels, brick veneer, and cast stone veneer were used to arrive at a design solution that was acceptable to both the car manufacturer and the local codes. The site design incorporates formal open space, inventory parking, customer and staff parking and site access controls to secure inventory.
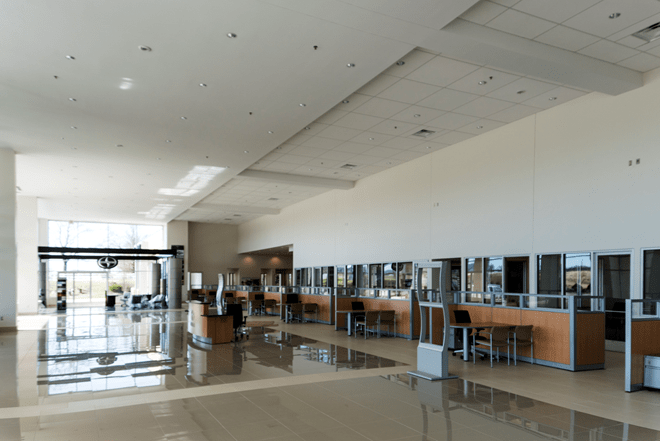
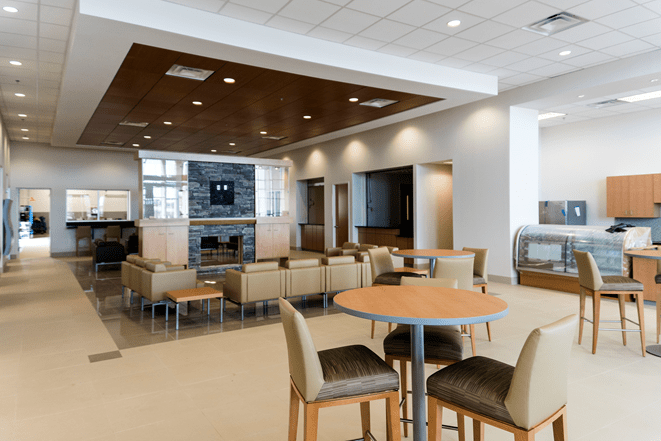
Toyota of Murfreesboro

Project Information:
Location: Murfreesboro, TN
Project Size: Three-stories/131,182 square feet
Project Description:
This dealership is on an 6.72 acre site in Murfreesboro, Tennessee and provides space for showroom, sales, new car delivery. service drop-off/pick-up, service department, parts department, automatic car wash, detail bays, business office, executive offices, and training spaces. The exterior materials applied for this project provided a masonry interpretation of the car manufacturer’s architectural metal-panel prototypical aesthetic to satisfy aesthetic requirements mandated by the local authorities having jurisdiction so architectural & structural precast panels w/integral thin brick, brick veneer, and cast stone veneer were used to arrive at a design solution that was acceptable to both the car manufacturer and the local codes. Due to the small site area, the design solution incorporated two inventory parking decks over the main dealership to provide the inventory car count required by the car manufacturer. The site design also incorporates formal open space, inventory parking on grade, customer and staff parking and site access controls to secure inventory, and access to the two inventory parking garage decks on the 2nd & 3rd floors.
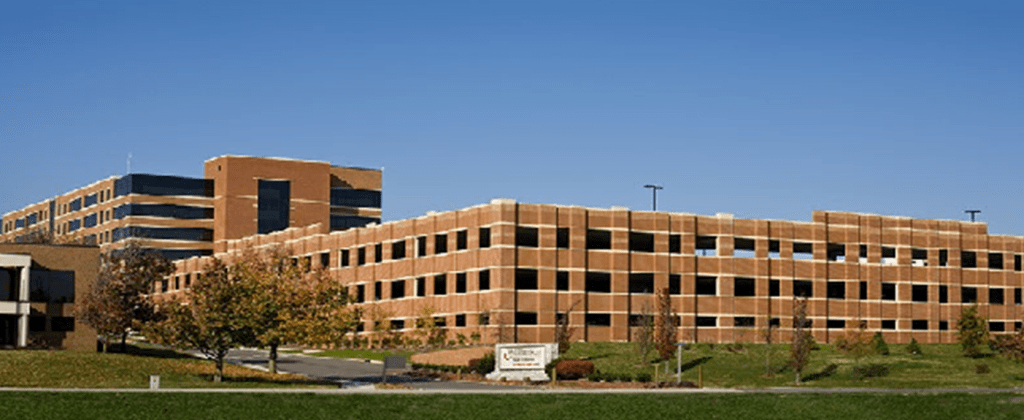
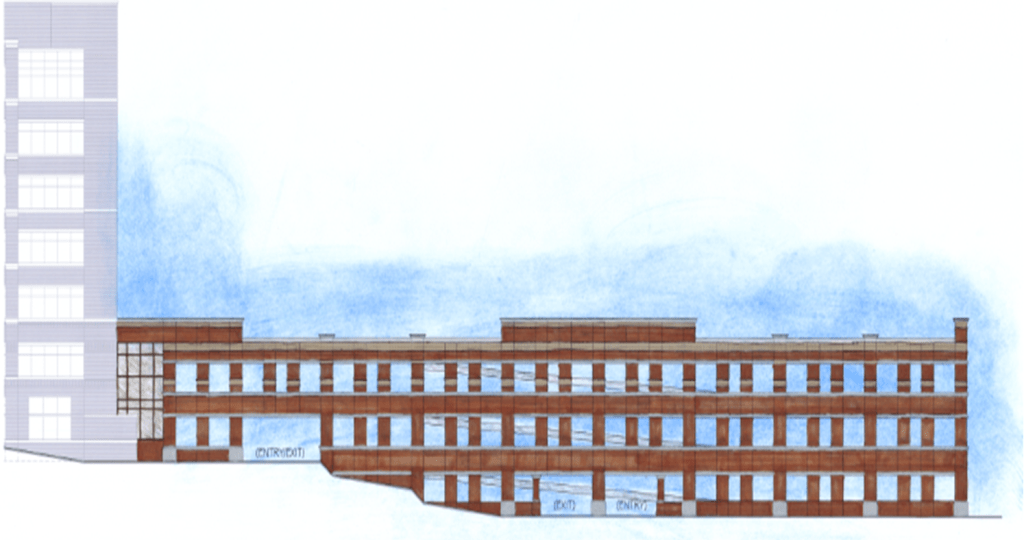
Williamson Medical Center Parking Garage
Project Information:
Location: Franklin, TN
Project Size: Four level/220,000 square feet
Project Description:
This parking garage structure was located attached to the Williamson Medical Center on a 22 acre site in Franklin, Tennessee and was constructed of a combination of deep and shallow foundations, precast concrete structure, contemporary thin brick façade to match traditional brick veneer construction of the existing hospital and provided elevator connection for patients, visitors, and service personnel to the existing hospital.
Toyota of Cool Springs

Project Information:
Location: Franklin, Tennessee
Project Size: 58,171 square feet
Project Description:
This dealership on an 11.2 acre site within Cool Springs in Franklin, Tennessee provides space for showroom, sales, new car delivery. service drop-off/pick up, service department, parts department, detail bays, automatic car wash, fueling island, business office, executive offices, and training spaces. The exterior materials applied for this project provided a masonry interpretation of the car manufacturer’s architectural metal panel prototypical aesthetic to satisfy aesthetic requirements mandated by the local authorities having jurisdiction so architectural precast, brick veneer, and cast stone veneer were used to arrive at a design solution that was acceptable to both the car manufacturer and the local codes. The site design incorporates inventory parking, customer and staff parking and site access controls to secure inventory.

